

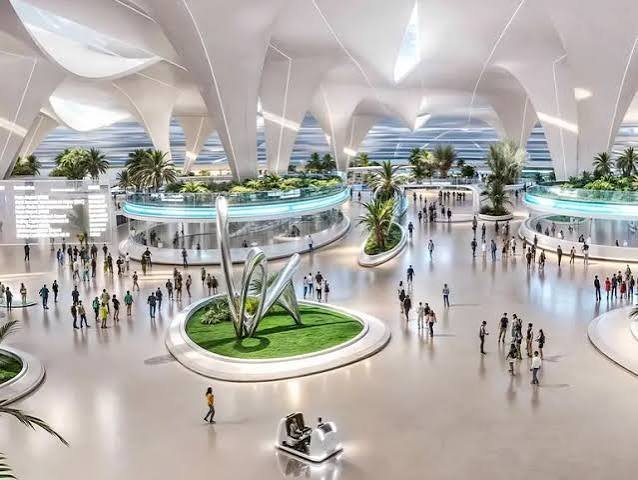

The right exhibition stand layout should make it easy for visitors to enter, explore, interact, and speak with staff. It should also give every important feature enough space without making the stand feel crowded. A professional exhibition stand builder dubai can help translate the business objectives, stand dimensions, and visitor requirements into a practical layout.
The layout should be decided before furniture, graphics, and technology are finalised. A well-planned structure creates a foundation for the entire visitor experience.
Start With the Stand Dimensions
Before choosing a layout, confirm the exact floor area, open sides, access points, height restrictions, and venue requirements.
An exhibition stand design and build company dubai can use this information to determine where reception areas, product displays, meeting spaces, storage, and visitor pathways can realistically fit.
Define the Main Visitor Journey
Think about what should happen when someone approaches the stand.
A simple visitor journey might look like:
Approach → Recognition → Entry → Exploration → Interaction → Discussion → Follow-up
The layout should support this sequence without forcing visitors through narrow or confusing routes.
Choose Between Open and Enclosed Areas
Open layouts can make a stand feel accessible and allow visitors to see activities from outside.
Enclosed areas may be useful for private meetings, product demonstrations, storage, or discussions involving sensitive information.
The right balance depends on the purpose of the exhibition.
Position the Reception Area Carefully
A reception counter should be easy to find without blocking the entrance.
It can provide a useful point for greeting visitors, answering basic questions, directing people to staff, and distributing information.
Avoid making the reception desk so large that it becomes a physical barrier.
Plan Product Displays
Product displays should be visible and accessible. Large products may require dedicated floor space, while smaller products can use shelving, counters, cabinets, or digital displays.
Leave enough room for visitors to examine products without obstructing other people.
Create Appropriate Meeting Spaces
If the exhibition is intended to generate business discussions, meeting areas should be planned from the beginning.
Open seating can support casual conversations, while semi-private or enclosed rooms may be appropriate for more detailed discussions.
Include Storage
Storage should be positioned away from the main visitor areas where possible. It can hold brochures, samples, equipment, bags, and other supplies.
Including storage in the initial layout avoids the need to sacrifice visitor space later.
Consider Staff Movement
Staff should be able to move between the reception, display, meeting, and storage areas without crossing visitor pathways unnecessarily.
Good staff circulation can also help prevent congestion during busy periods.
Use Vertical Space
Walls, towers, suspended signage where permitted, and vertical displays can increase branding and display opportunities without consuming additional floor area.
However, the height and placement of these elements must comply with venue requirements.
Match the Layout to the Exhibition Objective
Different objectives can require different layouts.
| Objective | Useful Layout Features |
|---|---|
| Product launch | Demonstration zone and open viewing |
| Lead generation | Reception and accessible interaction areas |
| Business meetings | Meeting tables and private areas |
| Brand awareness | Open layout and strong visibility |
| Product display | Dedicated product zones |
| Demonstrations | Clear viewing area |
Helpful Tips
- Confirm dimensions before planning furniture.
- Keep major visitor routes open.
- Make the main message visible from outside.
- Avoid placing large structures directly at entrances.
- Separate staff and storage areas where possible.
- Allow enough space around products.
- Plan technology before finalising furniture.
- Consider peak visitor periods.
Common Questions
What is the most important part of an exhibition stand layout?
Visitor movement is one of the key considerations. People should be able to enter and explore the stand without unnecessary obstacles.
Should a small stand have a meeting area?
It can, but the meeting space should be proportionate to the overall floor area. Compact seating can sometimes provide enough functionality without taking over the stand.
Is an open stand better than an enclosed stand?
Neither approach is universally suitable. The choice depends on the required level of accessibility, privacy, product display, and visitor interaction.
Where should storage be located?
Storage is usually best placed where it is accessible to staff but does not interrupt the visitor-facing areas.
Final Words
Choosing an exhibition stand layout starts with understanding the space, audience, objectives, and visitor journey. A balanced layout can make the stand easier to navigate while providing appropriate areas for products, meetings, demonstrations, staff, and storage.